An extension is still one of the most popular ways to gain space without the upheaval of moving house. But the decisions you make before work starts shape the whole project far more than most homeowners expect.
If you’re weighing up a house extension in Beckenham, many homeowners are increasingly choosing to extend rather than move. Here’s what’s actually worth thinking through first.
Planning Permission or Permitted Development?
Many single-storey rear extensions fall under permitted development and don’t need full planning permission, but this depends on size, boundary distances, and any existing restrictions on the property. It’s worth checking before assuming either way.
Types of Extension to Consider
Single-Storey Rear Extension
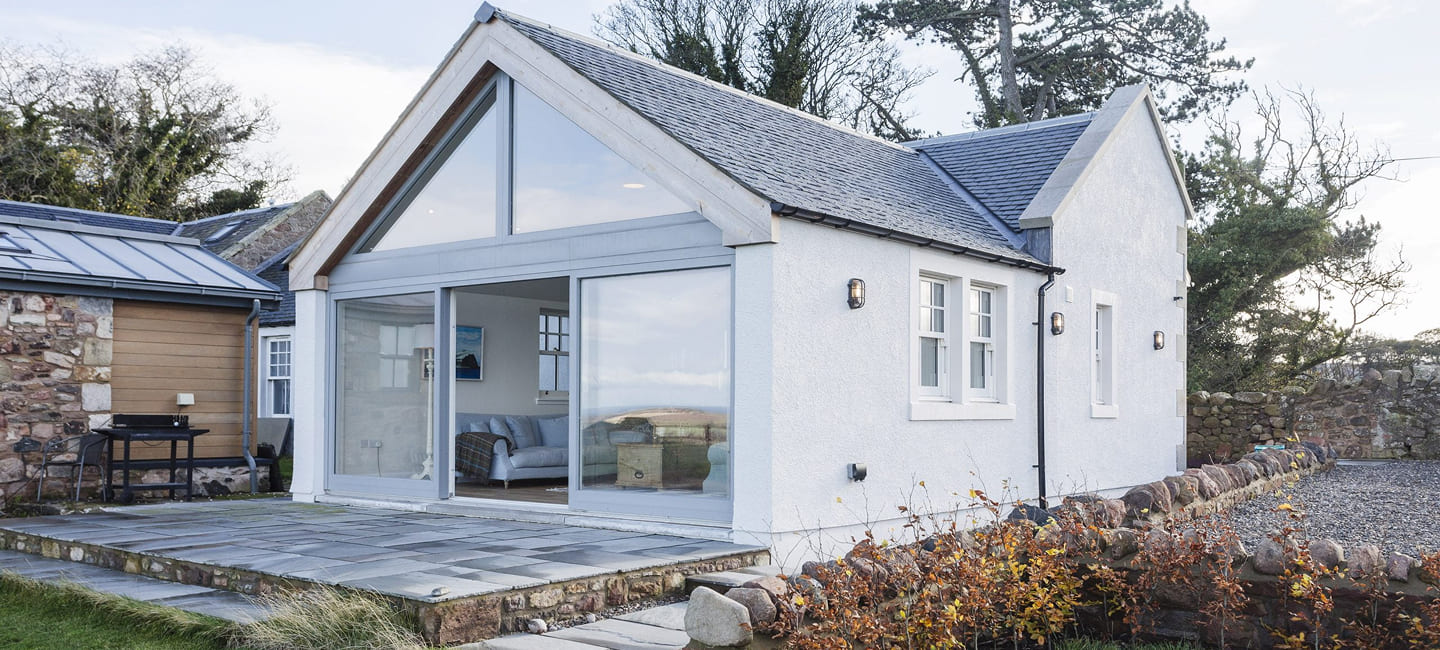
The most common type, usually extending the kitchen or living space into the garden. Straightforward in most cases, and often the quickest to complete.
Wrap-Around Extension
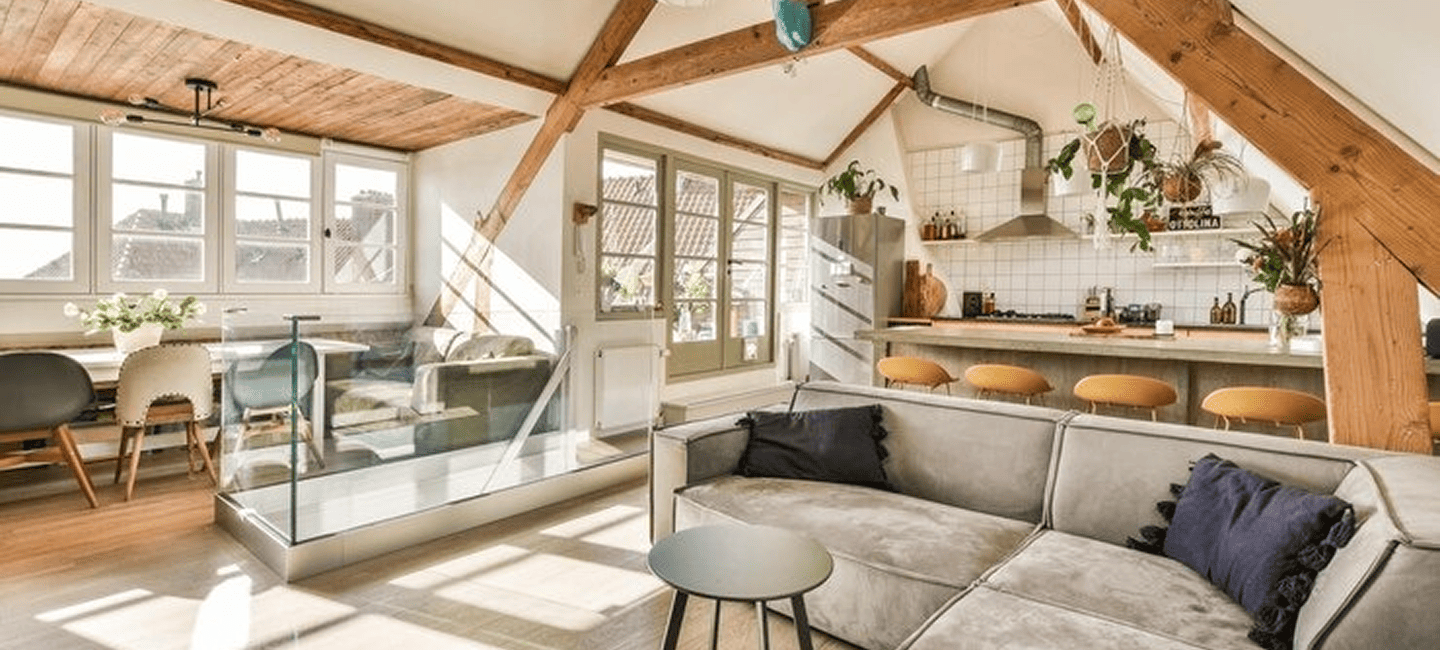
Combines a rear and side extension into one continuous space, often used to create a substantial open-plan kitchen-diner. More complex than a single rear extension, but delivers considerably more usable space.
Side Return Extension
Common on Victorian and Edwardian terraces with an awkward side alleyway. Building into that unused strip can transform a cramped kitchen without touching the garden at all.
Two-Storey Extension
Adds space on both floors for a similar structural cost to a single-storey build, which makes it excellent value if you need an extra bedroom as well as more space downstairs.
What Actually Affects the Cost
Size and Footprint
More floor area simply means more materials, more labour, and a longer build — the relationship is fairly direct.
Foundation and Structural Work
Ground conditions, existing foundations, and any steel beams needed to open up the space all add cost that isn’t always obvious from the outside.
Roof Type and Glazing
A flat roof with a simple skylight costs less than a full glazed roof lantern or bi-fold doors across the full width — striking finishes come at a price.
Fit-Out Standard
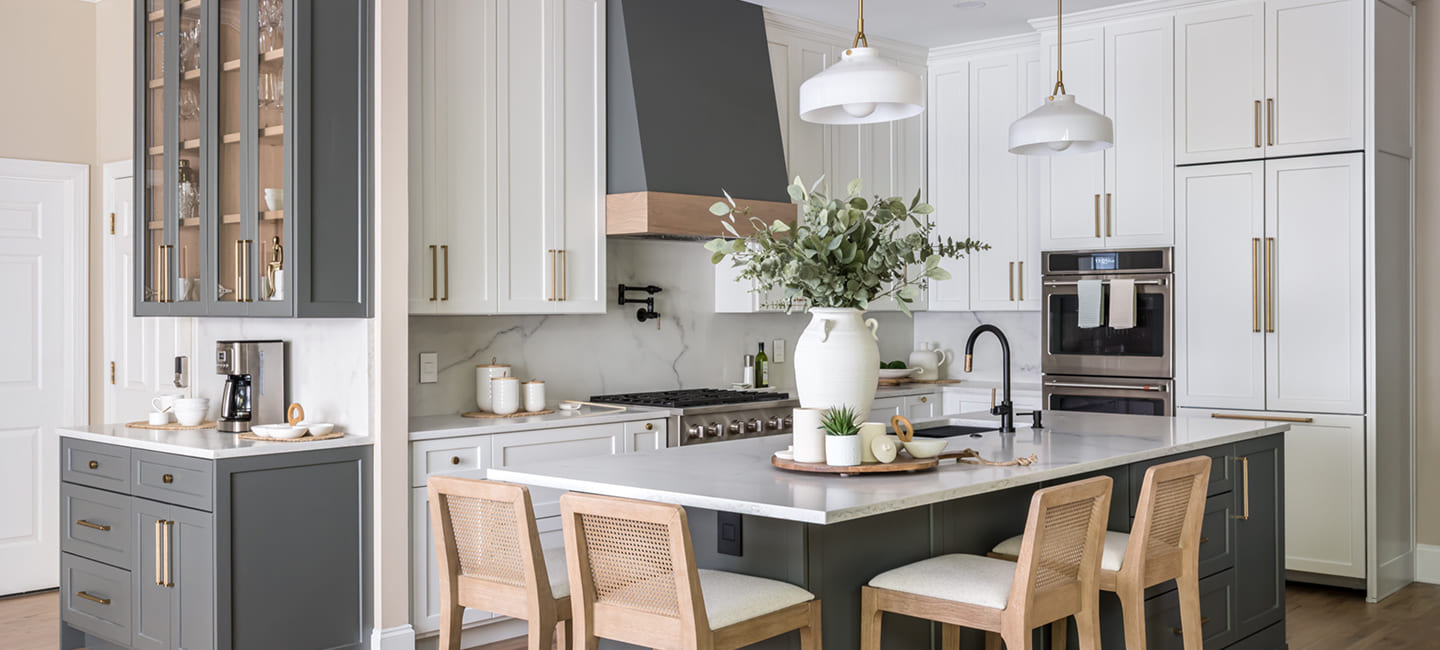
Basic fittings versus a fully bespoke kitchen and joinery can shift the final bill considerably, even on an identical structural shell.
How Much Does It Cost to Extend a House UK-Wide?
It’s the question every homeowner wants answered first, and the honest response is that how much it costs to extend a house UK-wide varies enormously by size, specification, and location.
A modest single-storey extension sits well below a wrap-around or two-storey build, and finish quality moves the number further still. Anyone quoting a fixed figure without seeing your property is really just estimating how much it costs to extend a house of your particular size and complexity.
Practical Things to Sort Before Work Starts
- Check whether you need a party wall agreement with neighbours.
- Plan where you’ll cook and live during the messiest stages of the build.
- Build in a contingency budget for anything unexpected once work starts.
- Get a realistic timeline in writing, not just a best-case estimate.
Choosing the Right Builders in Beckenham
Not every builder has the same level of experience with extensions. When comparing builders in Beckenham, ask to see completed extensions similar in scope to what you’re planning, rather than just examples of general renovation work.
- Ask for references from recent extension projects, not just any job
- Check whether they manage structural work and building control sign-off directly
- Get a detailed, written quote broken down by stage
Why Choose Truestone Construction Ltd
Truestone Construction Ltd manages extensions across Beckenham from planning through to final fit-out, keeping one team accountable for the whole project rather than juggling separate trades yourself.
Thinking about extending your home? Get in touch with Truestone Construction Ltd at https://truestoneconstruction.co.uk