The most expensive mistake you can make with a home renovation isn’t choosing the wrong tiles; it’s allowing a gap to exist between your architect’s vision and your builder’s reality. You likely feel the weight of this decision, perhaps worrying about the notorious ‘blame game’ where contractors point fingers at designers while your budget disappears. By adopting a managed house extension design and build model, you can replace that uncertainty with a steadfast commitment to quality and structural integrity.
This 2026 guide explains how an integrated approach ensures your project meets the latest Part L thermal efficiency standards, such as the 0.18 W/m²K U-value requirement, whilst maintaining absolute cost certainty. We’ll explore how a single point of contact and a fixed-price contract provide the security you need to create a bespoke living space without the typical stress of a building site. Discover how professional craftsmanship and meticulous project management turn a complex build into a seamless, rewarding transformation of your family home.
Key Takeaways
- Understand why a unified house extension design and build model is the most effective way to eliminate the ‘blame game’ between architects and contractors.
- Learn how to navigate 2026 Building Regulations, including the critical new thermal efficiency standards required for modern residential extensions.
- Discover the financial security of a fixed-price contract, providing you with absolute cost certainty and protection against budget overruns.
- Identify how an integrated team manages the complexities of planning permission and bespoke design to ensure your project remains on schedule.
- Explore why specialist brickwork and structural masonry are the foundations of a high-quality extension that adds lasting value to your home.
What is the House Extension Design and Build Model?
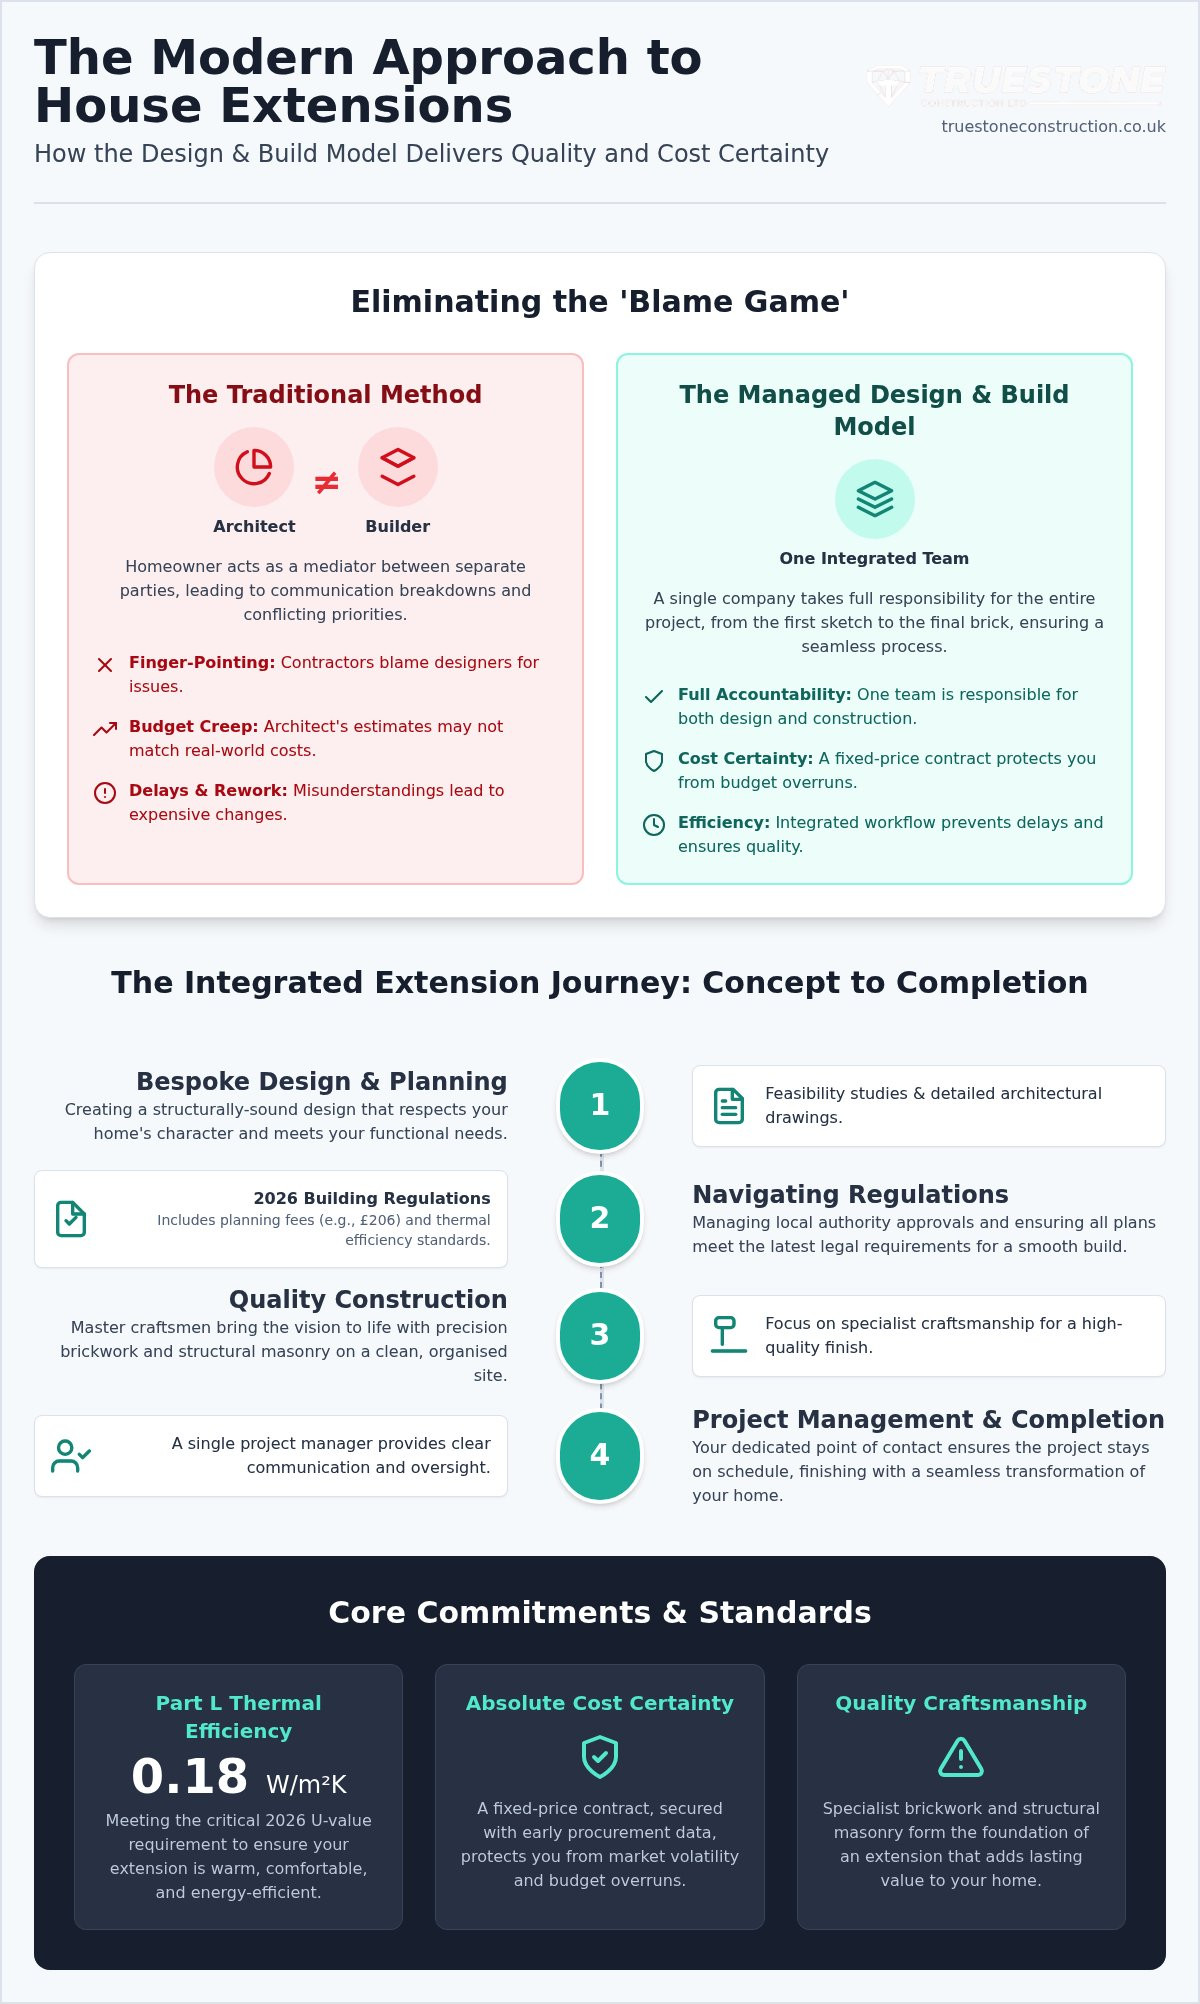
The house extension design and build model is a streamlined project delivery system where a single company provides every service required to take a project from the initial sketch to the final brick. Traditionally, homeowners had to hire an architect and a building contractor separately, often acting as an unpaid mediator between two parties with differing priorities. In 2026, UK homeowners are increasingly moving away from this fragmented approach. They want a unified team that takes full responsibility for the structural integrity and aesthetic finish of the work.
Choosing an integrated house extension design and build service ensures that the original architectural vision is never sacrificed for construction convenience. Because the designers and the master craftsmen work under the same roof, they can verify the structural feasibility of a design before the first spade hits the ground. This collaborative environment is essential for complex home improvement projects where bespoke masonry and intricate structural changes are required. It creates a culture of accountability where doing things right is the only standard.
The Single Point of Contact Advantage
Managing a renovation can feel like a full-time job. You shouldn’t have to spend your evenings translating technical jargon between a designer and a site foreman. In a managed model, you have one dedicated project manager who oversees the entire lifecycle of the build. This professional serves as your trusted advisor, ensuring that communication remains clear and that every trade professional is aligned with the project’s timeline. This structure eliminates the misunderstandings that typically lead to delays or expensive remedial work.
Cost Certainty in Modern Construction
Financial anxiety is often the biggest barrier to starting an extension. Traditional models often suffer from budget creep because the architect’s estimate doesn’t always reflect the real-world cost of materials and labour. A house extension design and build firm provides a fixed-price contract based on early-stage procurement data. By involving the construction team during the design phase, the company can secure materials at current rates, protecting you from the market volatility seen in early 2026. You receive a comprehensive quote that covers everything from planning fees to the final fit-out, providing total peace of mind before the project begins.
The Integrated Extension Journey: From Concept to Completion
A successful project transitions seamlessly from an abstract concept to a physical structure that feels like a natural part of your home. This journey is divided into four distinct phases, each requiring a high level of technical expertise and oversight. By utilising a house extension design and build model, these phases overlap efficiently, preventing the delays that often occur when handing off work between separate companies. This continuity ensures that the craftsmanship remains consistent from the first foundation stone to the final coat of paint.
Bespoke Design and Planning Support
The first phase involves creating a design that respects your property’s unique character whilst improving the functional flow of your living space. We conduct thorough feasibility studies to ensure that the vision we create is structurally sound from day one. Following a detailed architectural design guide ensures that material choices and structural details are resolved before construction begins. We also manage the complexities of local authority approval, handling the £206 planning application fee where required, and ensure all drawings meet the strict 2026 Building Regulations regarding thermal efficiency.
Once the technical documentation is secured, the focus shifts to the physical execution. This is where the value of an integrated team becomes most apparent. Because our builders have been involved since the design stage, they understand the structural nuances of the project. This early collaboration eliminates the need for mid-build redesigns or unexpected modifications that can derail a budget.
Craftsmanship During the Construction Phase
Precision brickwork and structural masonry form the foundation of any high-quality extension. It’s vital that new work matches the existing property’s texture and colour, a task that requires the steady hand of a master craftsman. During this phase, we maintain a clean and organised site to minimise disruption to your daily life. To provide you with absolute peace of mind, we utilise a system of staged payments, ensuring you only pay for completed work that meets our rigorous standards. This transparency is a cornerstone of our house extension design and build philosophy.
The final phase focuses on the internal refurbishment and high-end finishing. Whether it’s installing energy-efficient glazing or completing bespoke joinery, the goal is to create a space that feels permanent and purposeful. If you’re currently planning your own house extension, starting with a unified team is the most reliable way to ensure your vision is realised with integrity and longevity.
Managed vs. Traditional Extensions: Avoiding the ‘Blame Game’
The traditional ‘Design-Bid-Build’ model often creates an adversarial relationship between the architect and the building contractor. In this fragmented system, the homeowner sits in the middle, frequently forced to mediate disputes regarding structural feasibility or budget overruns. When a design proves impossible to build as drawn, the architect may blame the builder’s competence, whilst the builder blames the architect’s lack of practical site knowledge. A unified house extension design and build approach eliminates this friction entirely. By placing both the creative and technical teams under one roof, you ensure that every person on-site is working toward the same fixed-price contract and delivery date.
Integrated teams resolve structural issues instantly. If a site constraint arises during the excavation phase, the design team can modify the plans in real-time without the need for a three-week email chain. This synergy significantly reduces project timelines, as the construction programme is developed alongside the architectural drawings. It ensures that the project moves forward with the momentum of a single, accountable entity rather than a collection of disconnected subcontractors.
Reducing Risk and Structural Errors
Structural errors can arise from the unique challenges presented by many existing properties across the country, such as shared party walls, varying foundation depths, or differing construction methods. A builder-led design process ensures that the masonry and brickwork requirements are identified long before the first brick is laid. This practical foresight prevents the common mistake of designing a space that exceeds the structural capacity of the existing building. Our team relies on official government guidance on planning permission to ensure every design remains within legal and technical boundaries, protecting you from future enforcement action or costly remedial work.
The Myth of the ‘Cheaper’ Unmanaged Build
Many homeowners believe they can save money by managing their own tradespeople. This is often a false economy. The hidden costs of unmanaged builds—including time lost to coordination, the stress of vetting individual contractors, and the high price of fixing amateur mistakes—quickly erode any initial savings. Professional project management provides long-term value that a low-cost quote simply cannot match. With Truestone Construction Ltd, a Master Craftsman’s oversight ensures that the structural integrity of your home is never compromised for a short-term gain. Investing in a managed house extension design and build service means you are paying for durability, expertise, and the peace of mind that comes from knowing the job is being done right the first time.
Navigating Planning Permission and Regulations in 2026
The regulatory landscape for UK residential construction has become increasingly rigorous, particularly regarding energy performance and neighbour relations. In 2026, the house extension design and build model is no longer just a matter of convenience; it is a necessary safeguard against the complexities of modern building law. A managed firm takes full responsibility for liaising with local authority building control officers, ensuring that your project is inspected and certified at every critical milestone. This proactive oversight prevents the stressful last-minute corrections that often plague unmanaged projects.
Staying ahead of these changes requires a deep understanding of current trends in Permitted Development. For instance, detached properties can often be extended by up to 8 metres, whilst semi-detached and terraced homes are limited to 6 metres under the Prior Approval process. Homeowners seeking terrace house extension ideas that work within these specific constraints will find that a managed design and build approach is particularly valuable for navigating party wall obligations and restricted site access. Navigating these specific limits, alongside the maximum height restriction of 4 metres, requires precision from the outset. If your project falls outside these rights, a full planning application is required, involving a standard fee of £206 in England and a detailed set of architectural justifications.
Permitted Development vs. Full Planning
Determining whether your project qualifies for Permitted Development or requires full planning permission is a foundational step in our process. A professional house extension design and build service ensures that your architectural plans remain strictly within legal limits, such as ensuring eaves heights do not exceed 3 metres when within 2 metres of a boundary. By securing a Lawful Development Certificate, we provide you with official proof that your extension is legal, which is vital for the future resale value of your property. This methodical approach removes the anxiety of potential enforcement action from the local council.
Ensuring Structural and Fire Safety
The 2026 Building Regulations, specifically Part L, have introduced stringent requirements for thermal efficiency that must be designed into the structure from day one. New and significantly altered walls, roofs, and floors are now required to achieve a U-value of 0.18 W/m²K or better to ensure long-term sustainability and lower running costs. Beyond insulation, structural alterations during property refurbishments must be calculated with absolute precision to maintain the integrity of the original building. The Party Wall Act 1996 is a legal framework that provides a clear process for notifying neighbours and resolving potential disputes when building work affects shared boundaries or adjacent structures. If you are ready to ensure your project meets every legal and technical standard, you can request a technical feasibility study from our master craftsmen today.
Why Quality Craftsmanship is the Foundation of Your Extension
At Truestone Construction Ltd, we believe that a building is only as good as the integrity of its foundations. A high-quality extension should not look like an afterthought; it should appear as an original, seamless part of your home’s architecture. Our house extension design and build philosophy centres on longevity and meticulous attention to detail. We build for the future. We construct spaces that will serve your family for generations, ensuring every structural element is as durable as it is beautiful.
As a family-run business incorporated in 2022, we provide a level of dedicated service that larger, faceless corporations cannot match. You aren’t just another project number on a spreadsheet. We take personal pride in every course of bricks laid and every structural beam installed. This commitment to reputation ensures that we do things right the first time, every time. Our steadfast approach gives you the security of knowing that your home is in the hands of professionals who value quality above short-term gains.
The Importance of Masonry Excellence
Bespoke brickwork is the signature of a truly high-end extension. Many contractors use “close enough” materials that stand out for the wrong reasons once the mortar dries. We focus on matching specific brick types and mortar colours to preserve the heritage and character of your property. Our expertise in structural masonry ensures that the core of your home remains sound whilst achieving a flawless aesthetic finish. This technical precision is what separates a standard build from a Master Craftsman’s work. We treat the structural building services with the same reverence as the final decorative touches.
Your Next Steps to a Managed Extension
Transitioning from a vision to a completed build requires a partner who understands both the creative and technical demands of the project. Our integrated house extension design and build service removes the burden of project management from your shoulders, allowing you to focus on the transformation of your living space. We handle the complexities so you don’t have to.
To begin your journey, consider these initial steps:
- Evaluate your current space to identify how a “zoned” open-plan layout could improve your daily flow.
- Review your budget in the context of 2026 material costs and the security of a fixed-price contract.
- Identify your “must-have” features, such as increased natural light or improved thermal efficiency.
We invite you to Contact Truestone Construction Ltd for a managed extension quote to discuss your specific requirements. Our team will provide a comprehensive, transparent breakdown of costs and timelines, ensuring you can move forward with absolute confidence in your investment.
Securing the Future of Your Home
Creating a bespoke living space is a significant investment in your family’s future. It requires a partner who values structural integrity and longevity as much as you do. By choosing an integrated house extension design and build approach, you eliminate the friction of fragmented contracting and ensure your project meets the rigorous 2026 thermal efficiency standards. This managed model provides the absolute security of a fixed-price contract, protecting your budget from market volatility whilst delivering a finish that respects your property’s heritage.
As a family-run building contractor, Truestone Construction brings the meticulous eye of a Master Craftsman to every project. We specialise in high-quality brickwork and structural masonry, ensuring that the core of your home is built to last. You don’t have to navigate the complexities of planning and construction alone. Instead, you can rely on a steadfast team that takes pride in doing things right the first time. Take the first step toward a stress-free transformation today.
Book your free house extension consultation with Truestone Construction
Frequently Asked Questions
How much does a house extension design and build project cost in 2026?
Industry data from June 2026 indicates that a standard single-storey extension in the UK typically costs between £1,500 and £2,500 per square metre. For high-end finishes or complex structural work, these figures can rise to between £3,200 and £4,200 per square metre. These market averages vary significantly based on your location and the specific materials chosen for the masonry and internal fit-out.
Do I need to hire an architect separately for my extension?
You don’t need to hire an independent architect when using an integrated house extension design and build service. This model provides an in-house design team that works directly alongside the master craftsmen who will execute the build. This unified structure ensures that every architectural drawing is technically feasible and aligned with your agreed budget from the very first sketch.
How long does a fully managed house extension usually take to complete?
A typical project usually spans between three and six months for the construction phase, depending on the scale and complexity of the structure. This timeline follows an initial design and planning period which can take several weeks or months if full local authority approval is required. A managed approach ensures that these phases overlap efficiently to maintain momentum and avoid unnecessary delays.
Is planning permission always required for a rear extension?
Planning permission isn’t always necessary if your project falls under Permitted Development rights. For example, detached properties can often extend by up to 8 metres to the rear, whilst semi-detached homes are limited to 6 metres, provided you follow the Prior Approval process. However, specific restrictions apply in conservation areas or if the extension exceeds height limits, so professional verification is always recommended.
What is the difference between a house renovation and a refurbishment?
A house renovation typically involves significant structural alterations, such as repairing the building’s core or changing the internal layout. In contrast, a refurbishment focuses on aesthetic improvements and cosmetic updates, such as painting, decorating, or replacing fixtures. Whilst a house extension design and build project often includes elements of both, the primary focus is on expanding the property’s physical footprint.
How do staged payments work for a large construction project?
Staged payments are scheduled financial transfers made at specific milestones throughout the project lifecycle. You might make payments upon the completion of the foundations, the structural shell, the roof being made watertight, and finally upon the successful sign-off of the build. This system provides you with financial security, as you only release funds once tangible progress has been verified by our project manager.
What happens if structural issues are discovered during the build?
When structural issues arise, our integrated design and construction team resolves them immediately without the need for external mediation. Because we operate as a single entity, our builders and structural experts collaborate on-site to find a practical solution that maintains the integrity of the project. This accountability prevents the ‘blame game’ and ensures that any unforeseen challenges are handled with technical precision and minimal disruption.
Can you provide a fixed-price contract for my extension?
Yes, providing a fixed-price contract is a fundamental part of our managed service. Once the design is finalised and material procurement is calculated, we provide a comprehensive quote that remains unchanged throughout the construction process. This contract protects you from the market volatility and inflation concerns of 2026, giving you absolute cost certainty and peace of mind from start to finish.