A kitchen extension can change the centre of a home, but extra floor area does not guarantee a better layout. Door positions, structural supports, storage and circulation need to be designed around how the household cooks, eats and reaches the garden.
Beckenham properties include terraces, semis and detached homes with different plot widths and planning contexts. The strongest schemes respond to the existing house rather than applying the same open-plan arrangement everywhere.
Truestone Construction Ltd delivers house extensions and residential building work across Beckenham, Bromley and nearby areas.
Rear Kitchen-Dining Extension
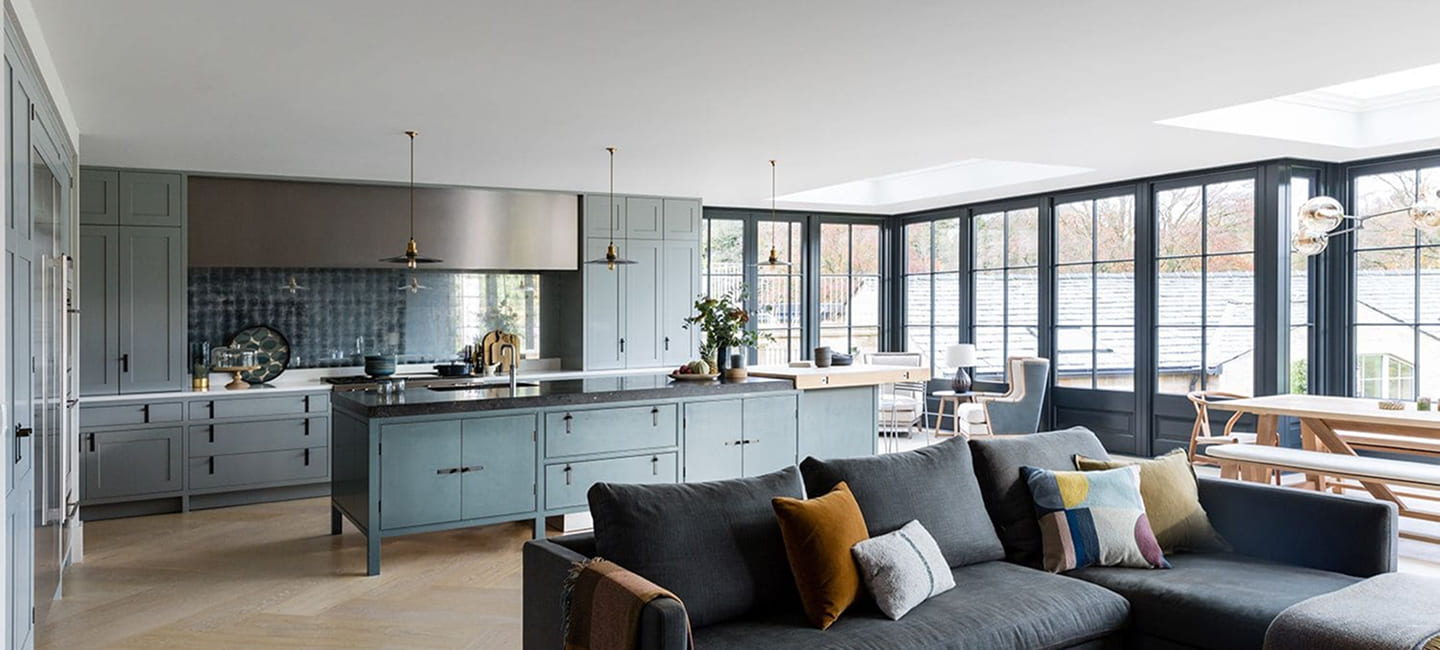
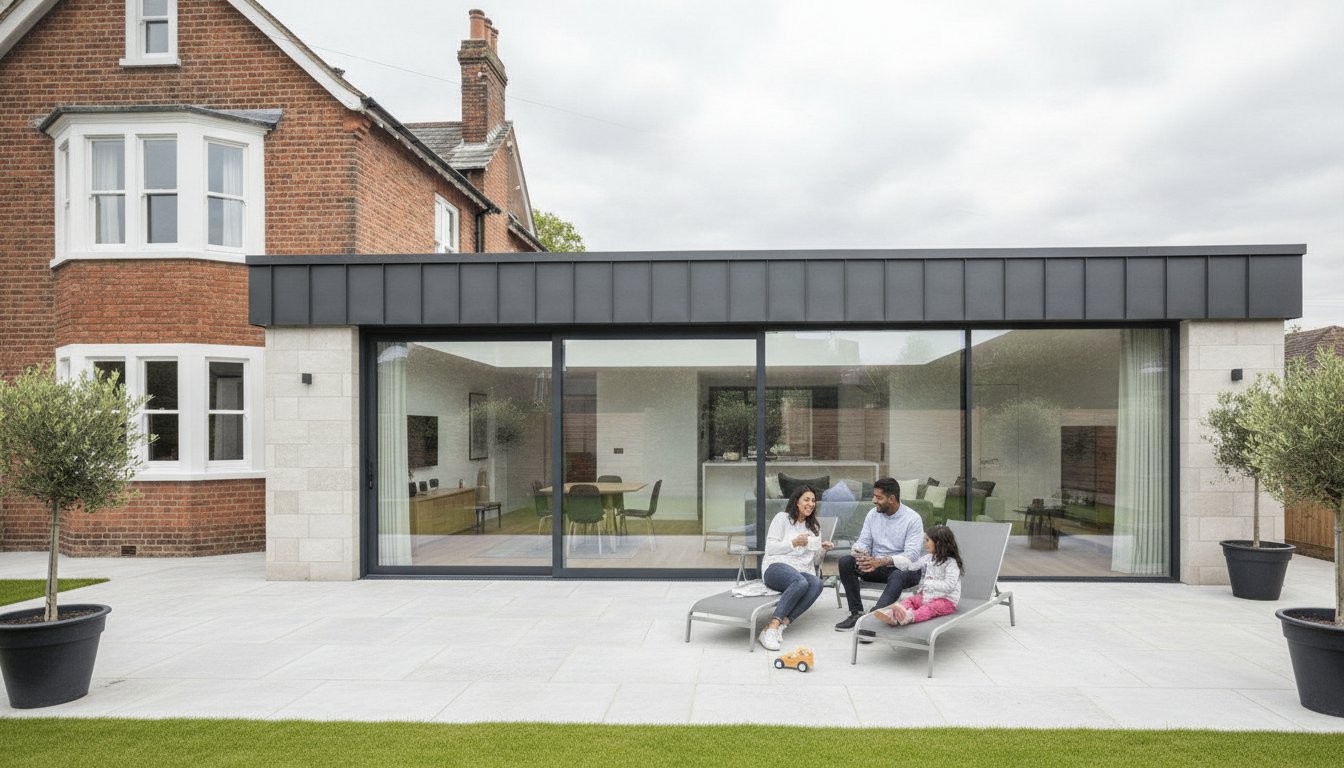
Extending across the rear can create space for an island, dining table and garden-facing seating. Start with furniture and appliance zones before choosing the width of doors. A room needs enough solid wall for tall storage, refrigeration and media rather than glazing every available elevation.
Side-Return Extension
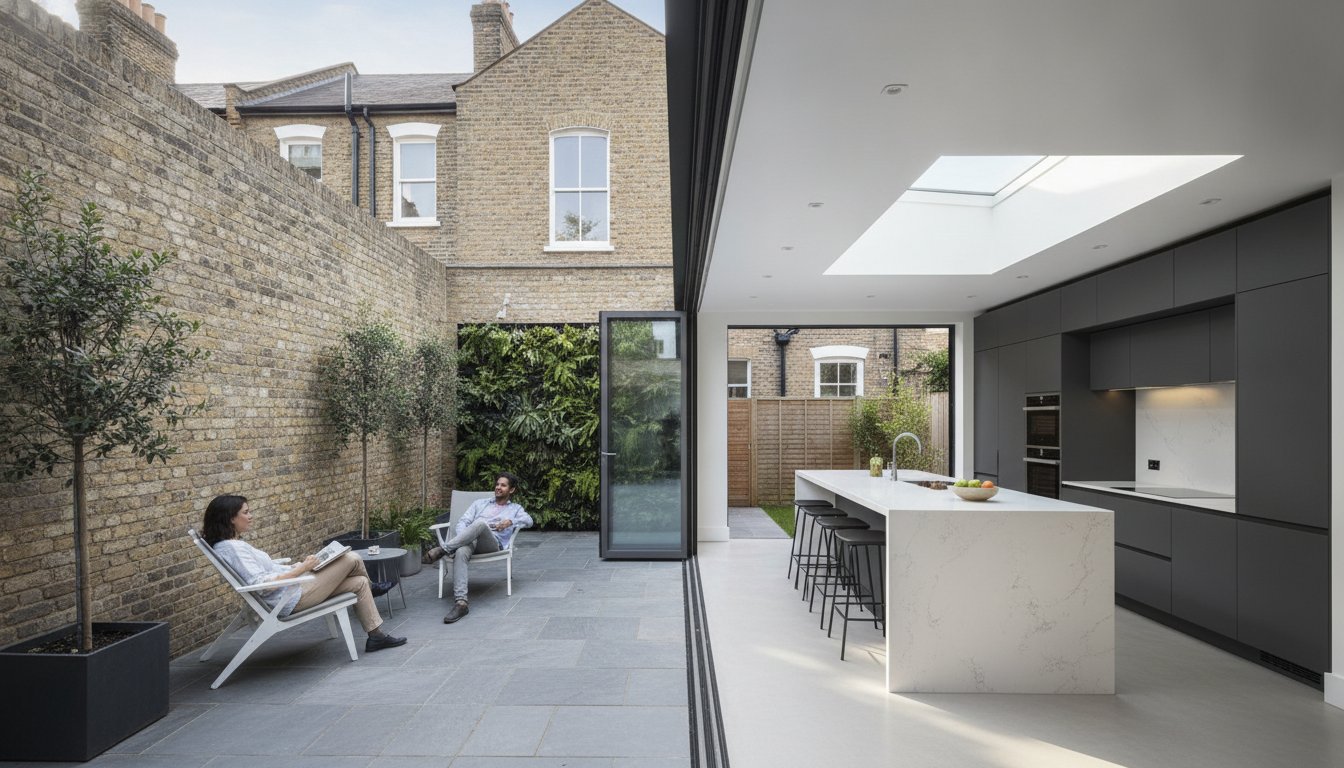
Filling the narrow passage beside a rear projection can make a terraced or semi-detached kitchen more regular in shape. Rooflights help bring daylight into the middle of the plan. Drainage, party-wall matters, boundary details and the neighbouring outlook should be reviewed early.
L-Shaped or Wraparound Layout
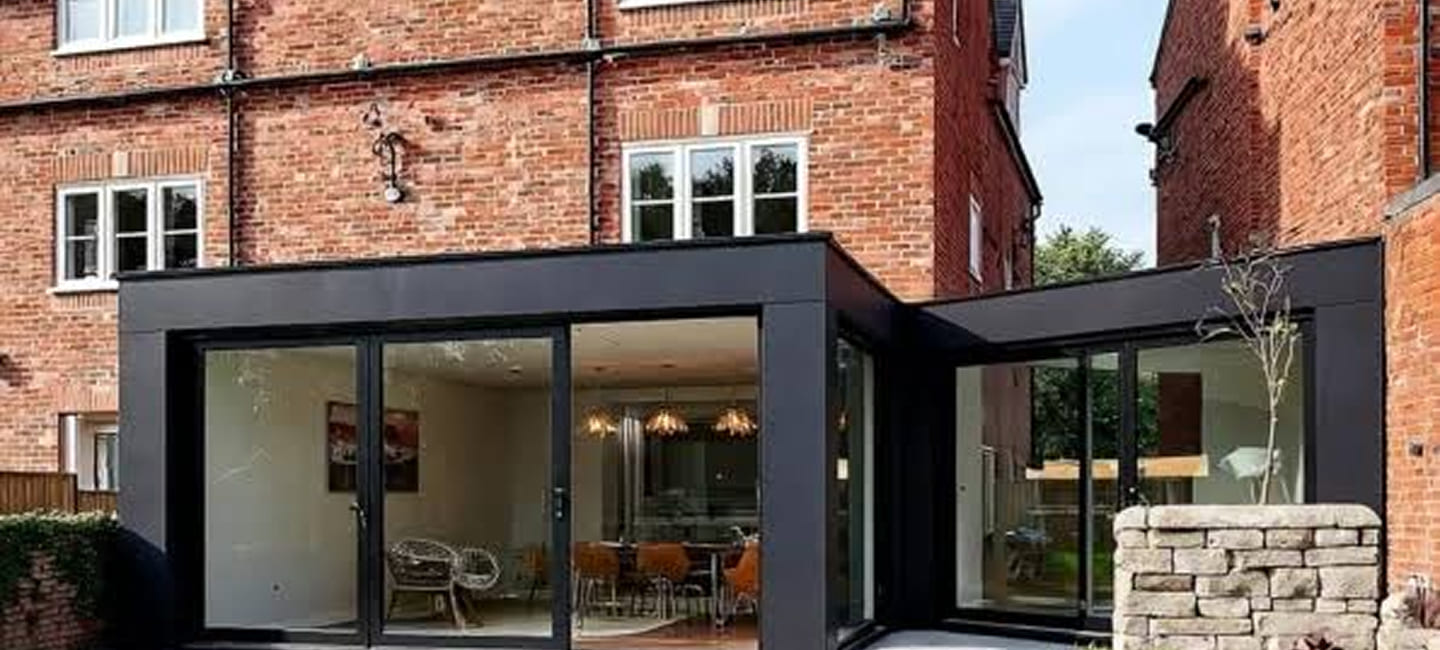
Combining side and rear additions can deliver substantial space, but it also creates longer structural openings and more complex roof and drainage details. The layout should avoid an oversized central area with no clear use. Zoning with joinery, lighting and ceiling changes can help.
Position the Kitchen Island Properly
An island needs comfortable routes around it, space for open appliance doors and a sensible relationship to sink, hob and storage. Making it too large can create bottlenecks at the garden doors or dining table. Set out the actual units and stools on the plan, not just a symbolic rectangle.
Bring Light into the Old House
The original rear wall can leave the middle room darker after extension. Rooflights, internal glazing and carefully sized openings can share daylight across the plan. Consider glare and summer heat as well as brightness, particularly with large south- or west-facing glazed areas.
Create Storage Beyond Kitchen Units
A pantry, utility, boot bench and cleaning cupboard reduce clutter in the main room. These functions need drainage, ventilation and practical door swings. Sacrificing a small amount of open floor area for organised storage can make the kitchen feel larger in everyday use.
Connect to the Garden
Coordinate finished floor and patio levels, drainage and thresholds so the transition is comfortable and weather-resistant. Doors should open towards useful outdoor space rather than a narrow strip. Landscaping planned alongside the build gives the extension a complete setting instead of leaving external work as an afterthought.
Balance Budget and Resale Appeal
Invest first in structure, insulation, weathering and a coherent layout. Kitchens and finishes can be upgraded later, but poor foundations or awkward circulation are expensive to change. Future buyers may value flexible dining and family space more than highly personal fitted features.
What to Prepare Before Requesting a Quotation
A useful quotation begins with accurate information. Photos and measurements can help an initial conversation, but they do not replace a survey where condition, access, compliance or hidden construction affects the recommendation. Prepare:
- the outcome you want and the problem you need to solve
- relevant photographs, drawings, manuals or previous reports
- known defects, changes and earlier repair or installation history
- access limits, operating hours and important programme dates
- questions about scope, exclusions, warranties and aftercare
Plan a Kitchen Extension in Beckenham
Truestone Construction Ltd can help homeowners translate an agreed design into coordinated building work. Early conversations about access, structure, services and garden levels create a clearer programme and reduce changes once the extension is under construction.